The Birney at Westhampton Commons
Thalhimer Realty Partners
Richmond, Virginia
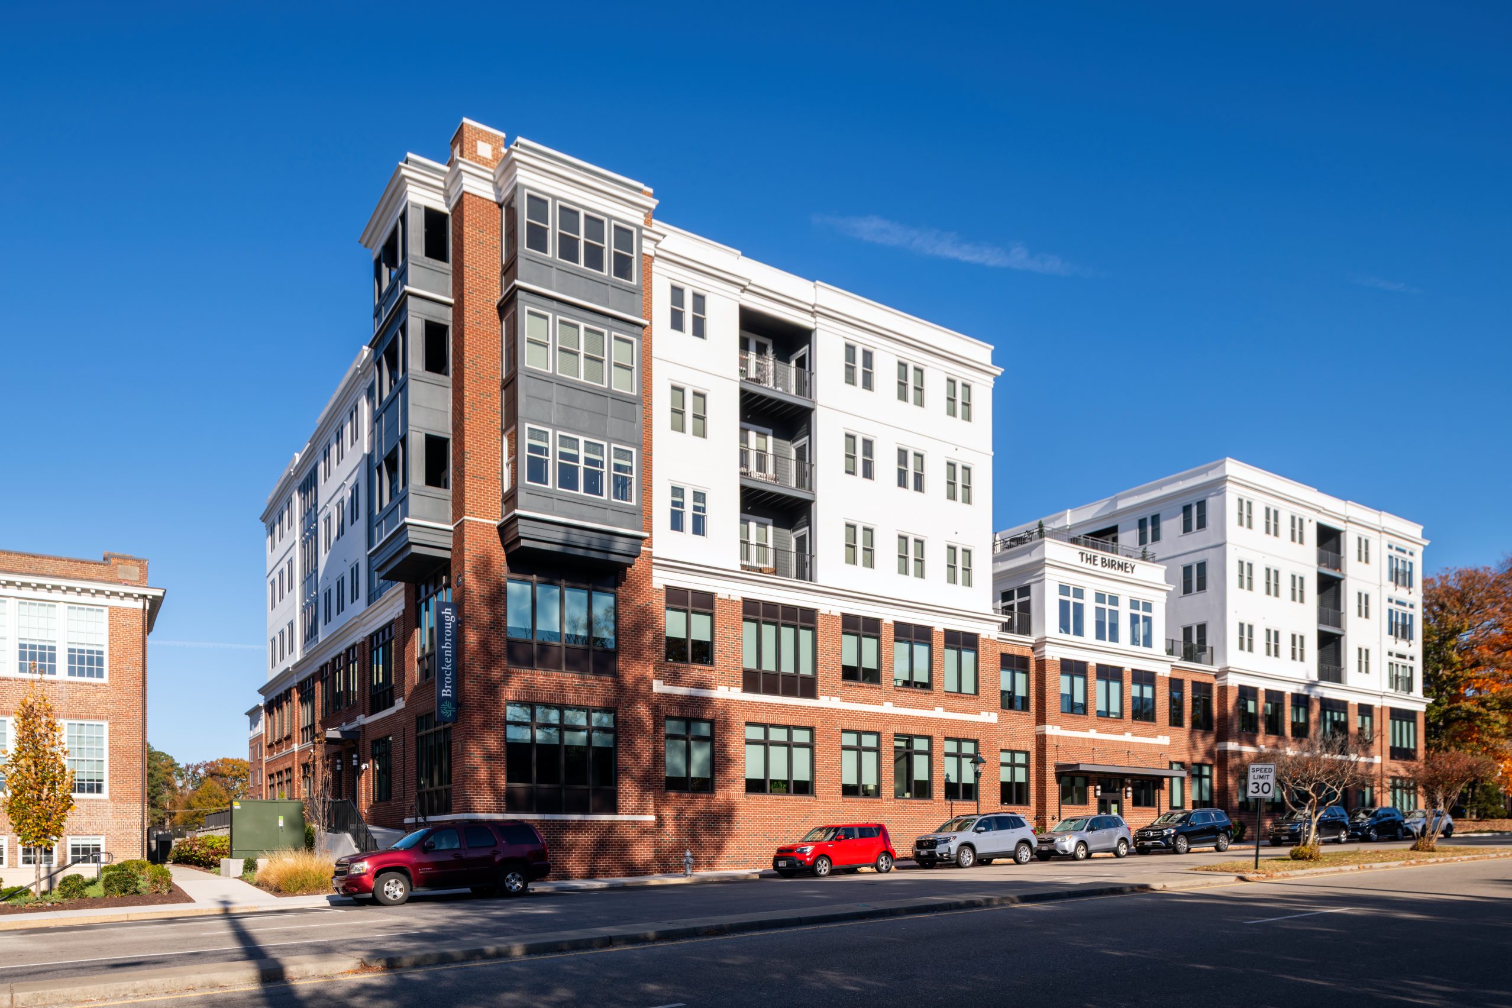
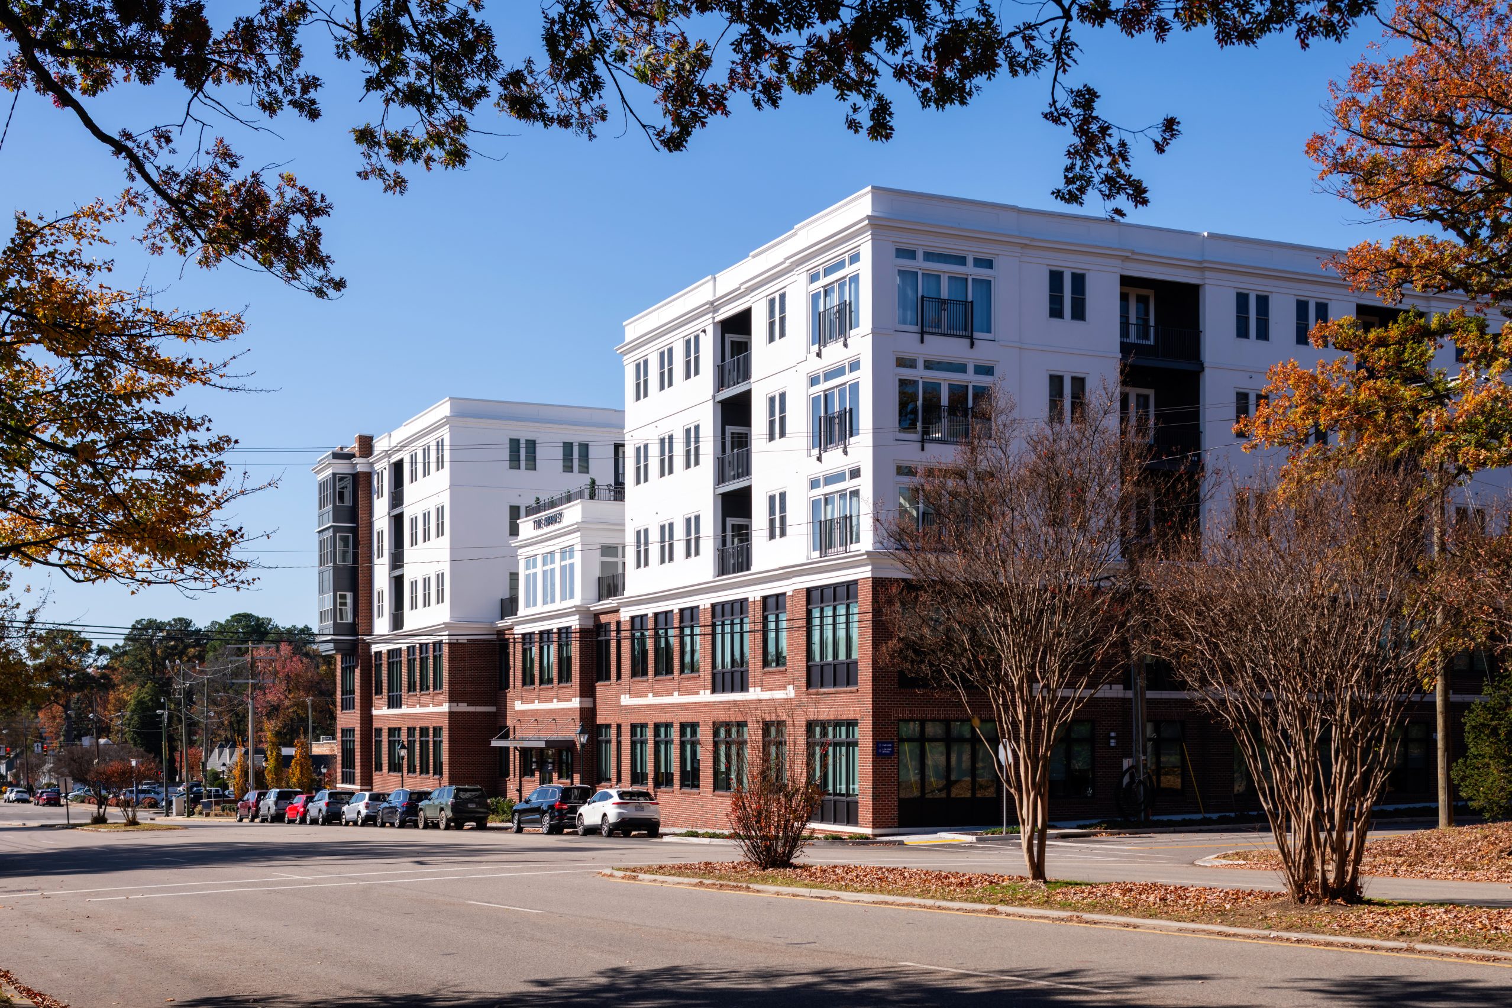
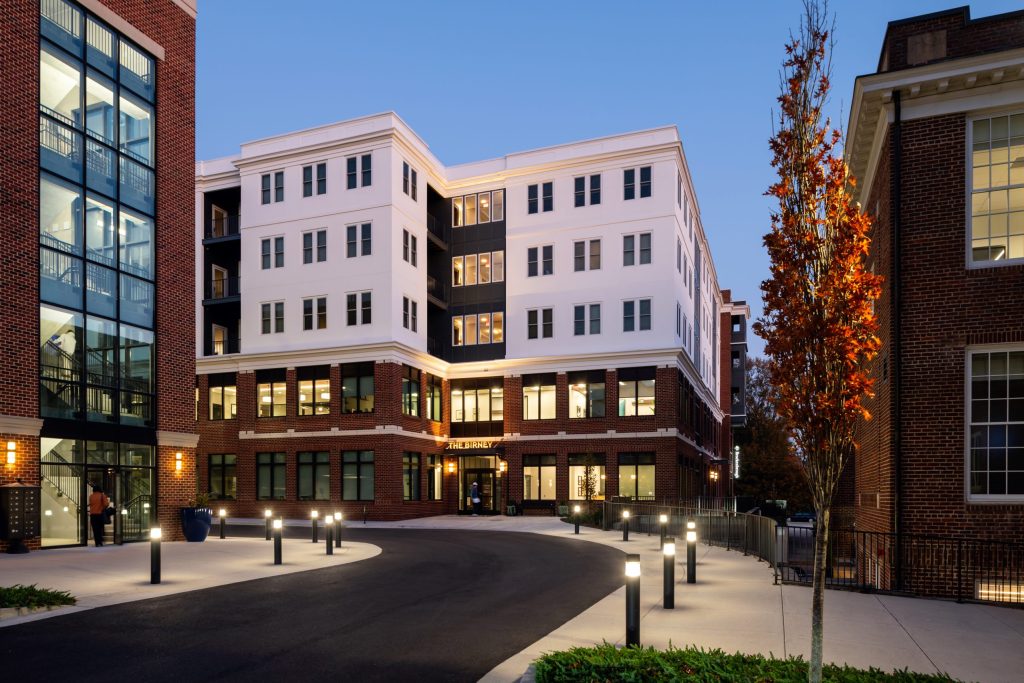
Westhampton Commons is a new multifamily community located at a prominent corner in the heart of Richmond’s Westhampton neighborhood, building on the momentum of the broader development, with Phase 1 completed approximately two years prior. Marketed as The Birney at Westhampton Commons, the project positions itself as an address-driven residential offering within “The Avenues,” pairing contemporary living with an established neighborhood context.
The design team studied Ivy League and collegiate precedents to inform a timeless architectural and interior character calibrated to the expectations of the local market. A restrained palette of deep navy tones, warm reds, tweed-like textures, and soft neutral finishes was selected to convey permanence and refinement rather than trend-driven aesthetics. While the target resident profile skews retiree, the planning and amenity program were intentionally designed to support a broad, multigenerational population.
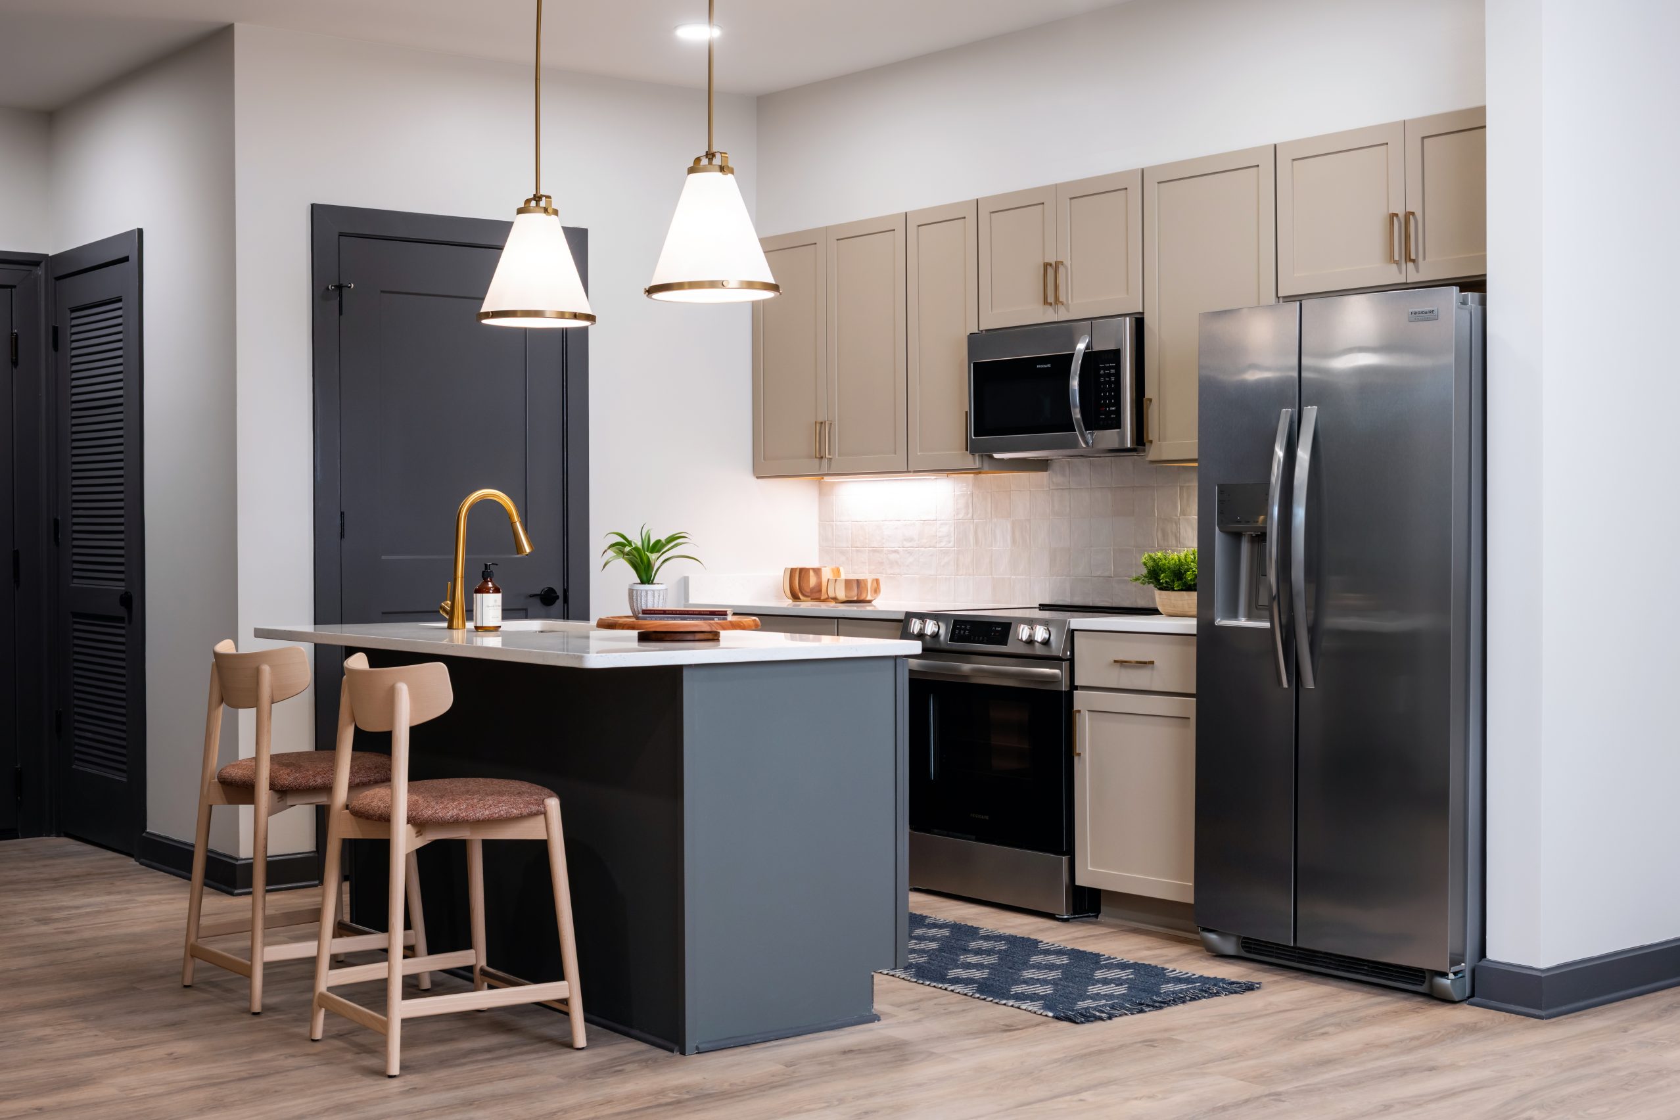
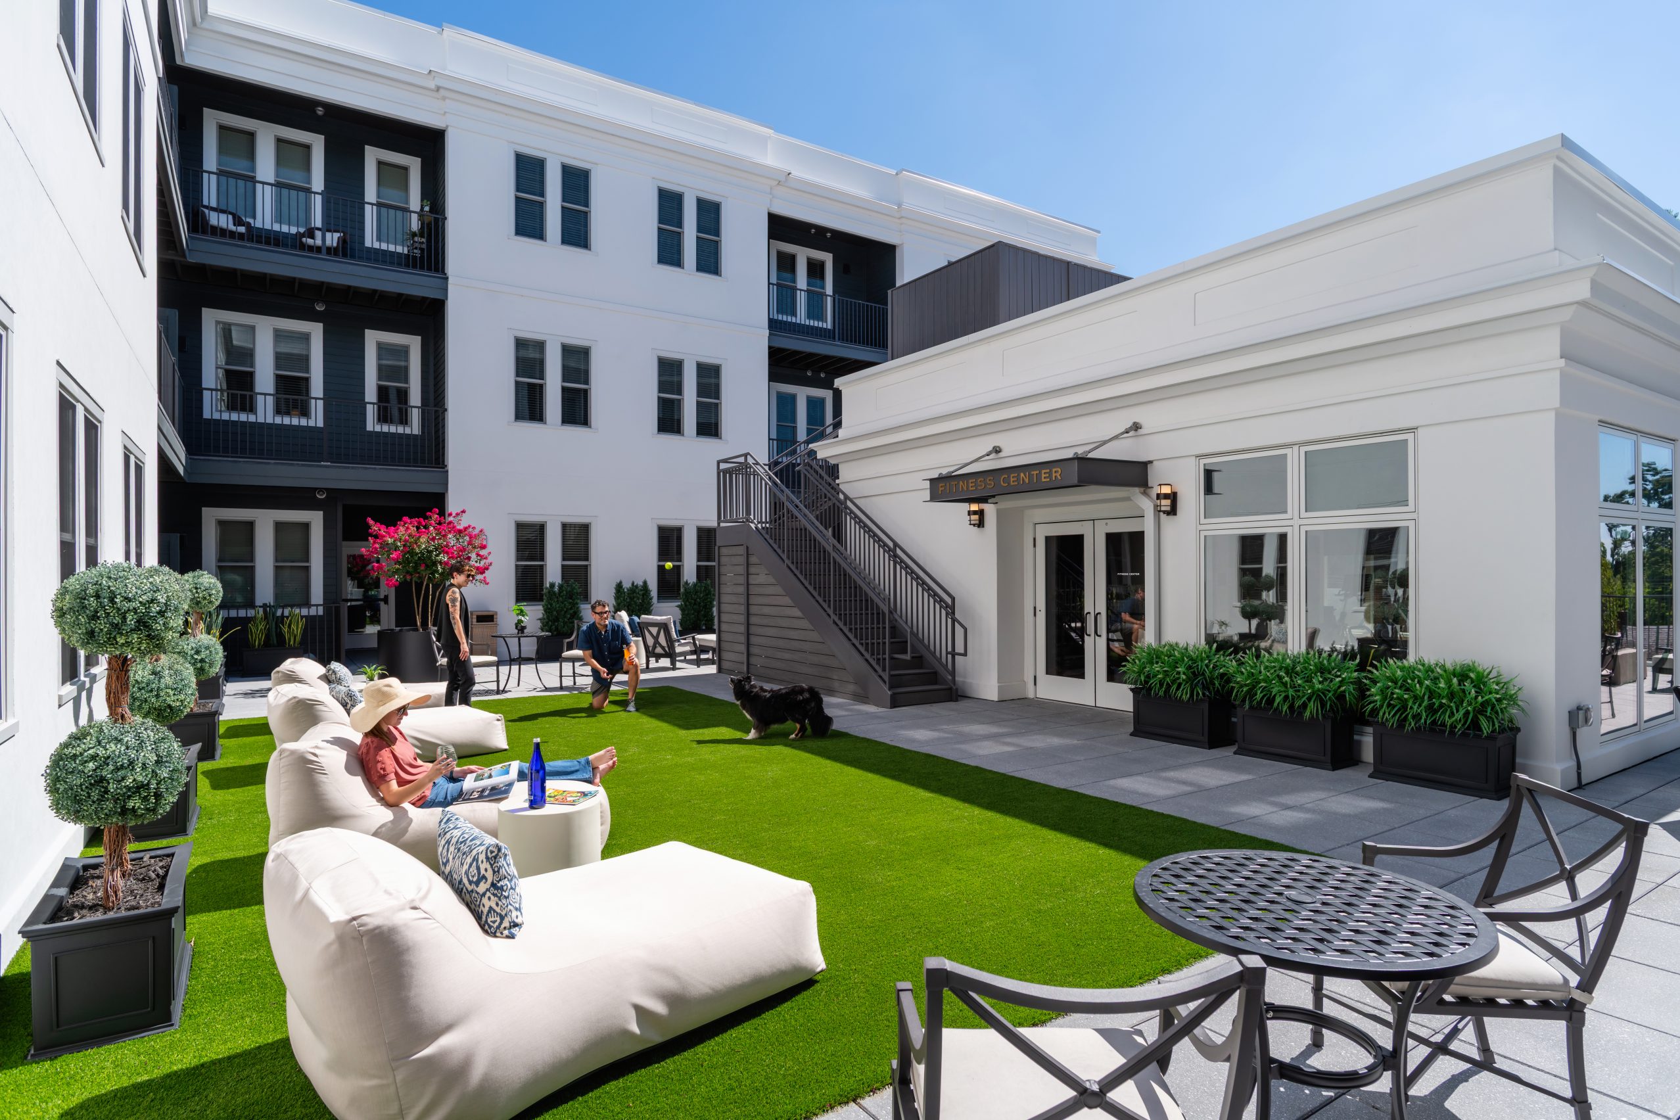
Finish selections were specified as building-grade yet elevated, balancing durability, lifecycle performance, and market expectations. Materials include brass- and bronze-toned hardware, upgraded countertops, and high-quality finishes capable of withstanding daily use while supporting a premium rent band. Public amenity spaces reinforce a hospitality-forward experience and include a sky lounge and deck, library lounge, courtyard retreat, and a spa-inspired fitness suite.
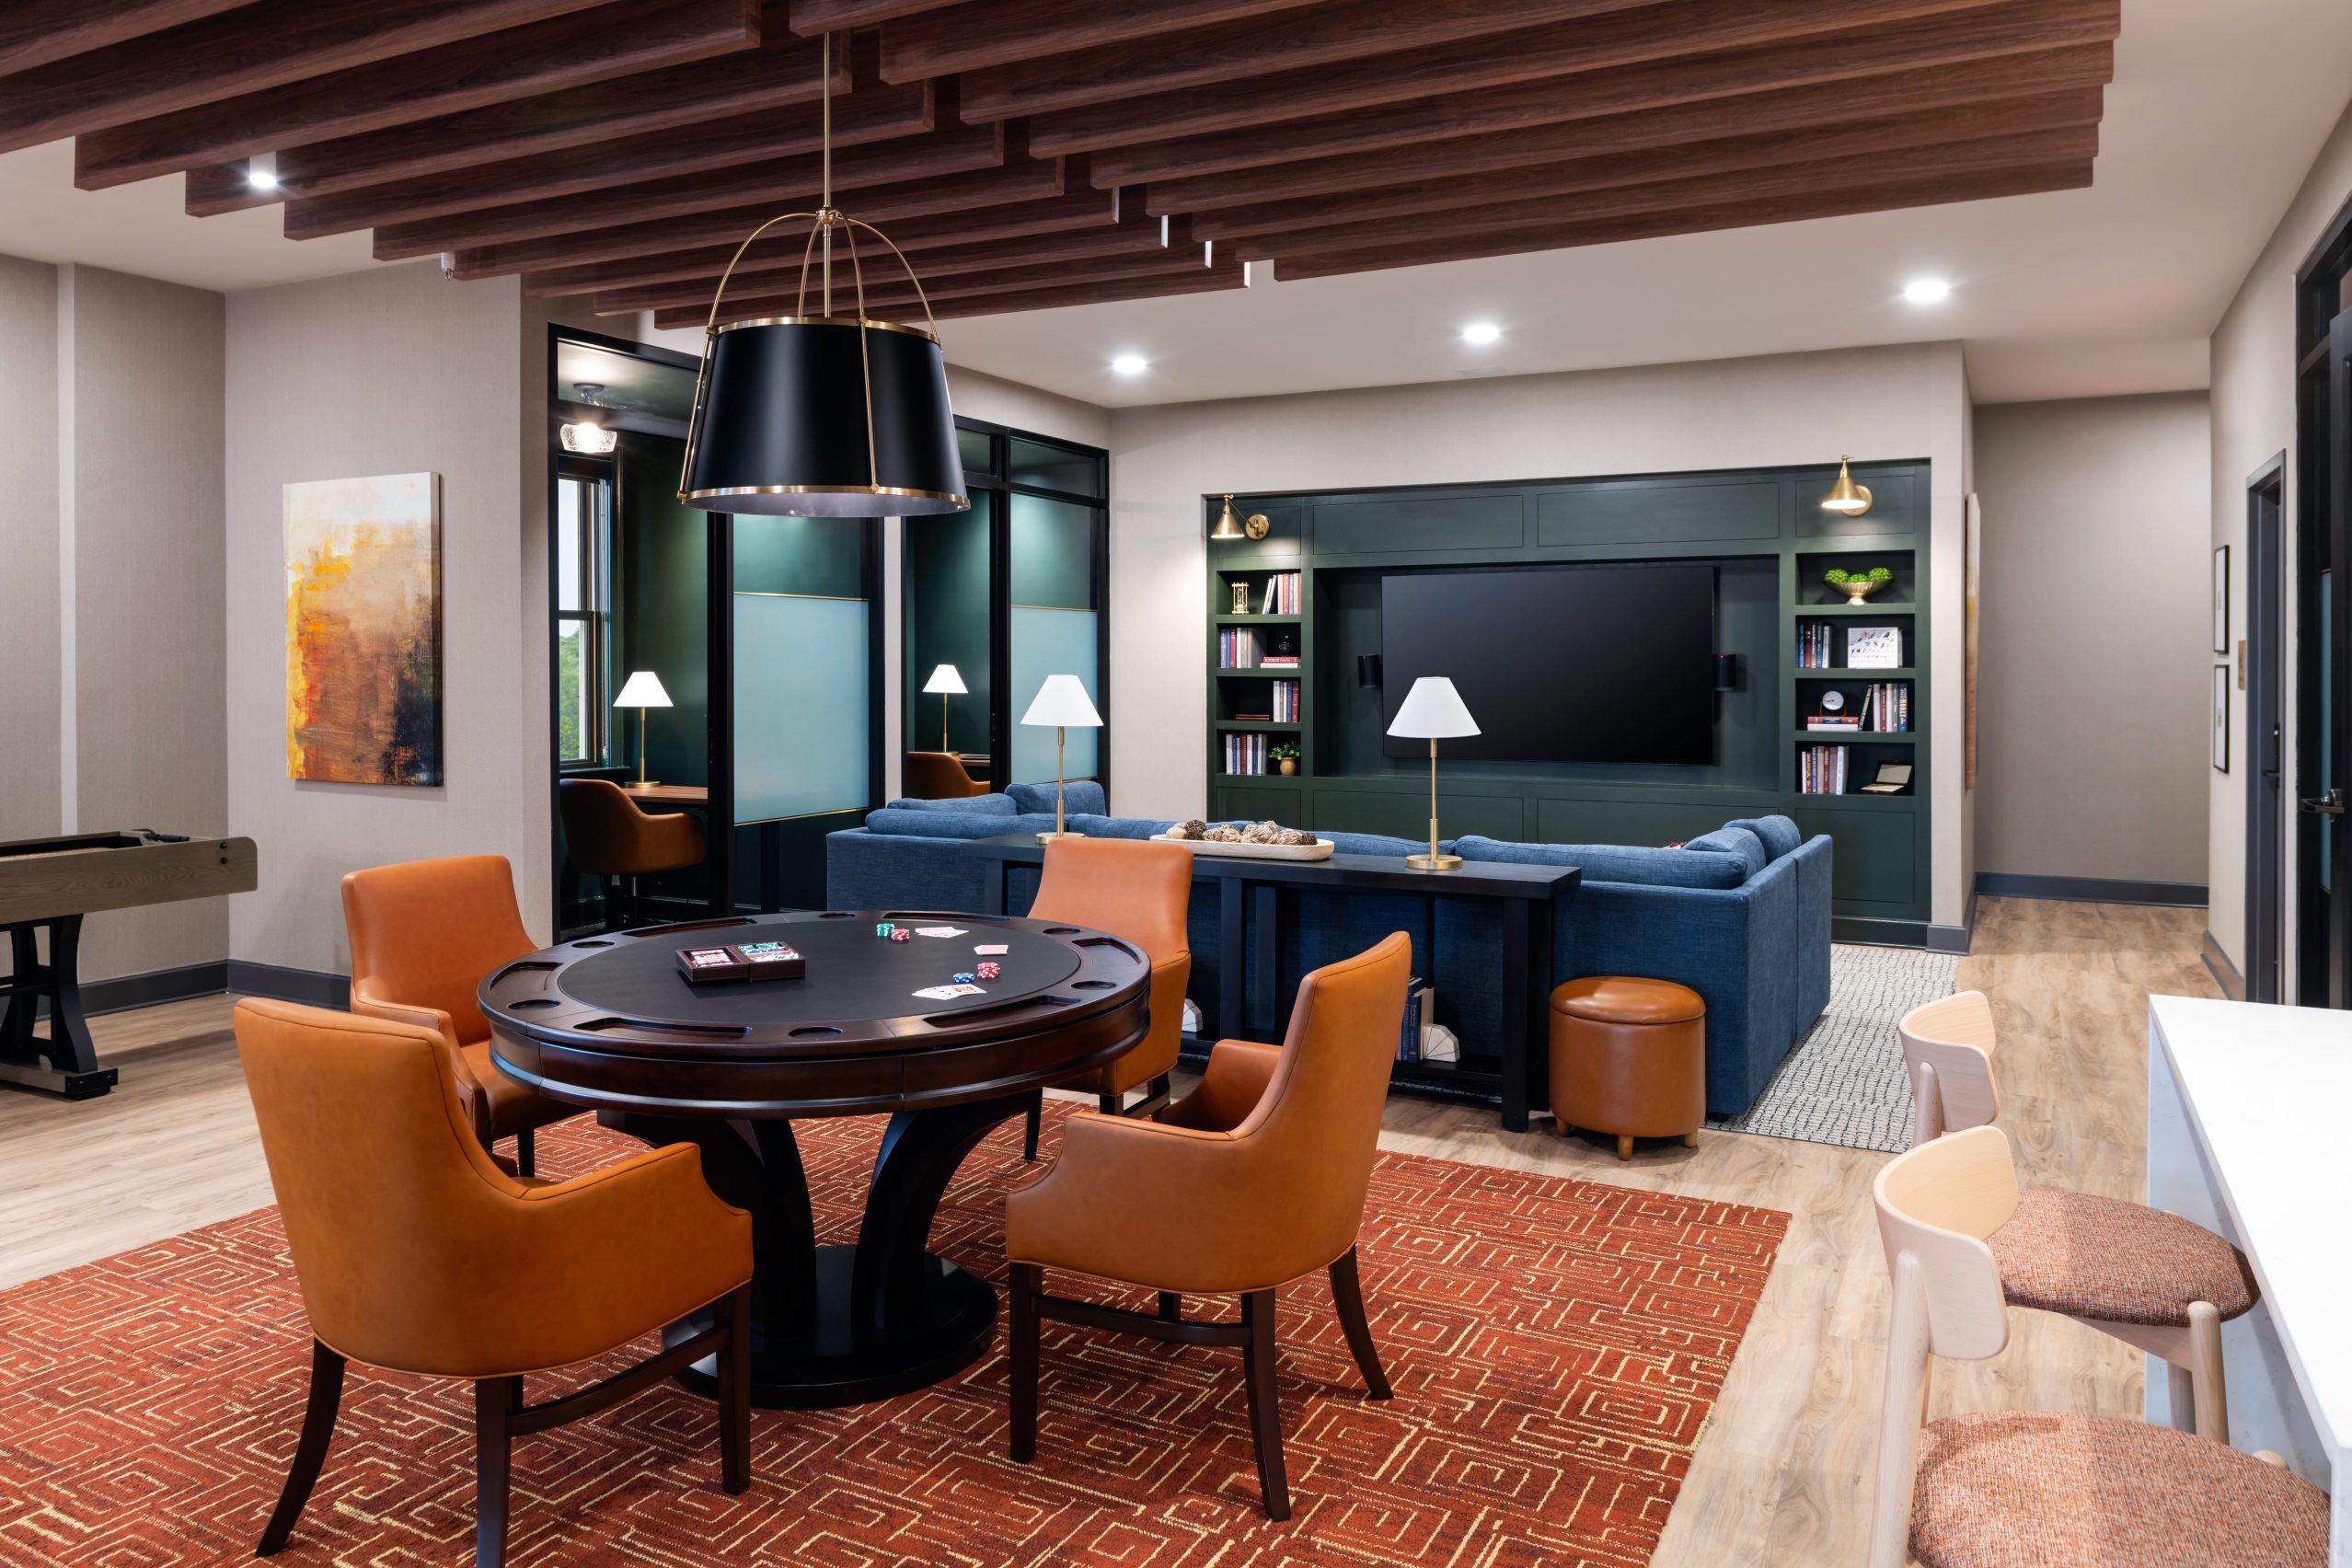
Amenity planning was a primary project focus. Design decisions were guided by resident behavior and daily use patterns, resulting in highly social, interactive lounge spaces supported by communal dining, game and library areas, and a kitchenette/bar for organized and informal gatherings. Complementary quieter spaces, including small focus rooms and dedicated work areas, accommodate remote and hybrid work routines.
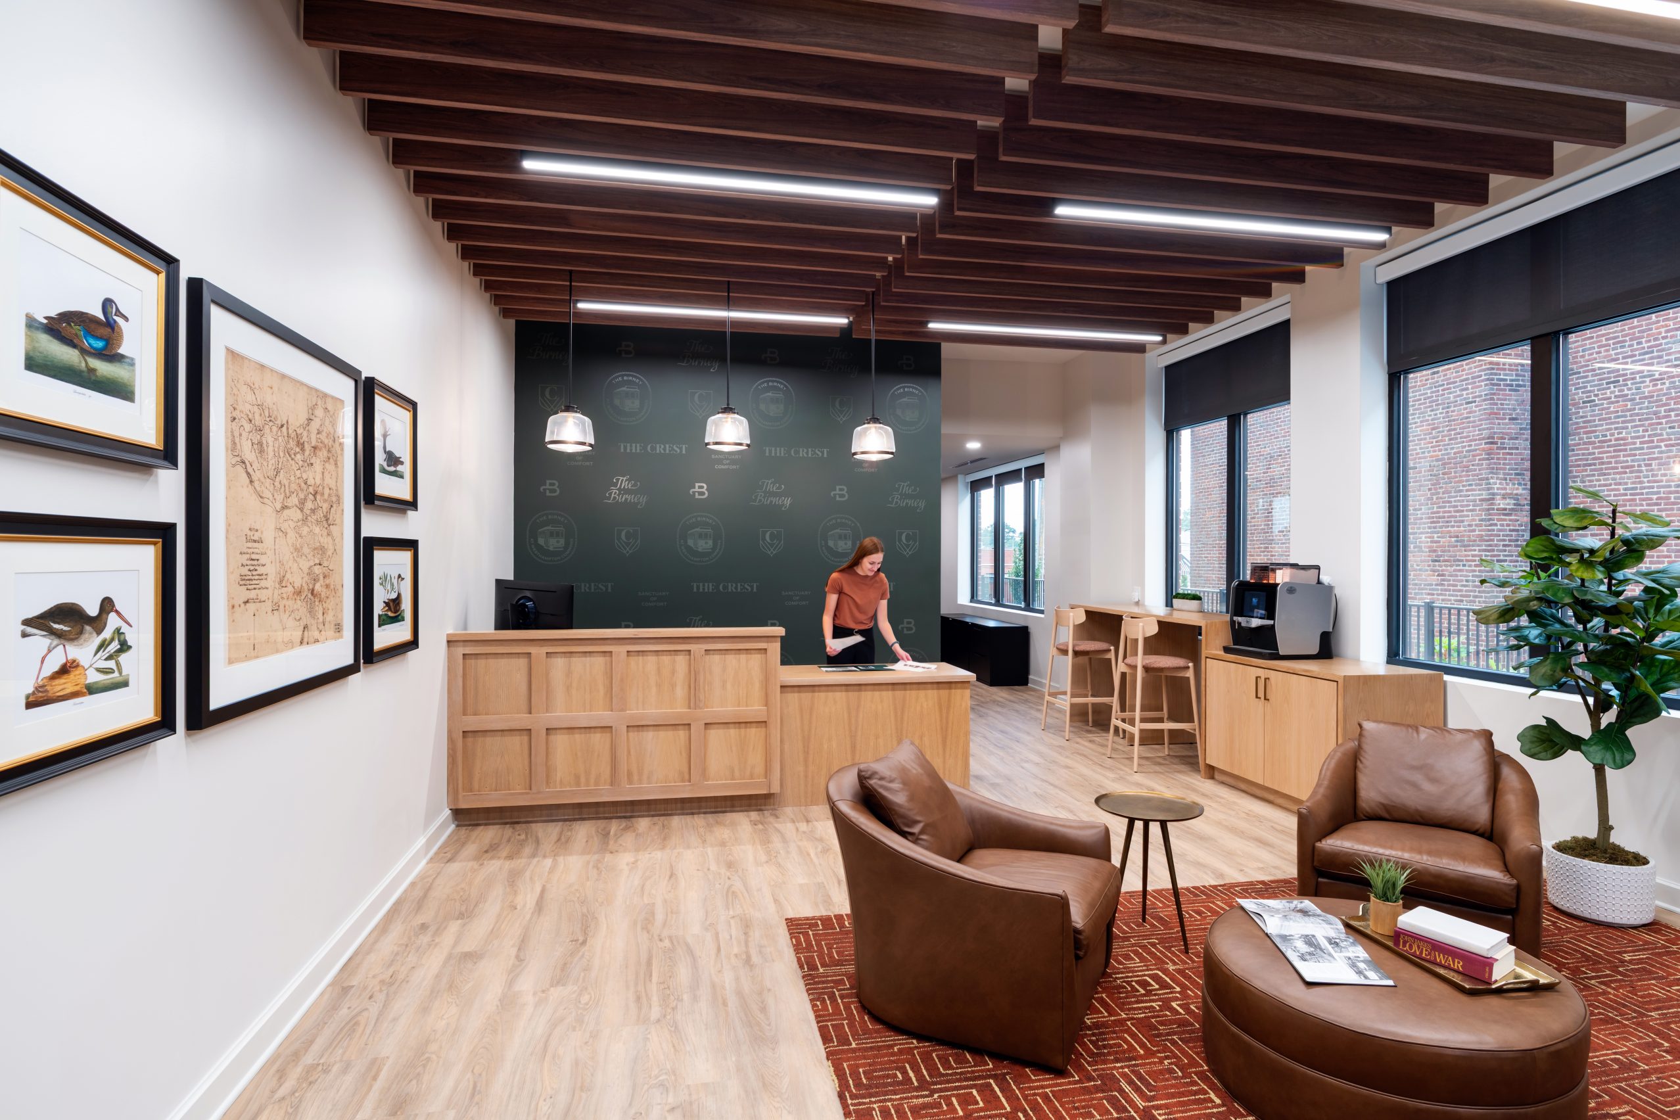
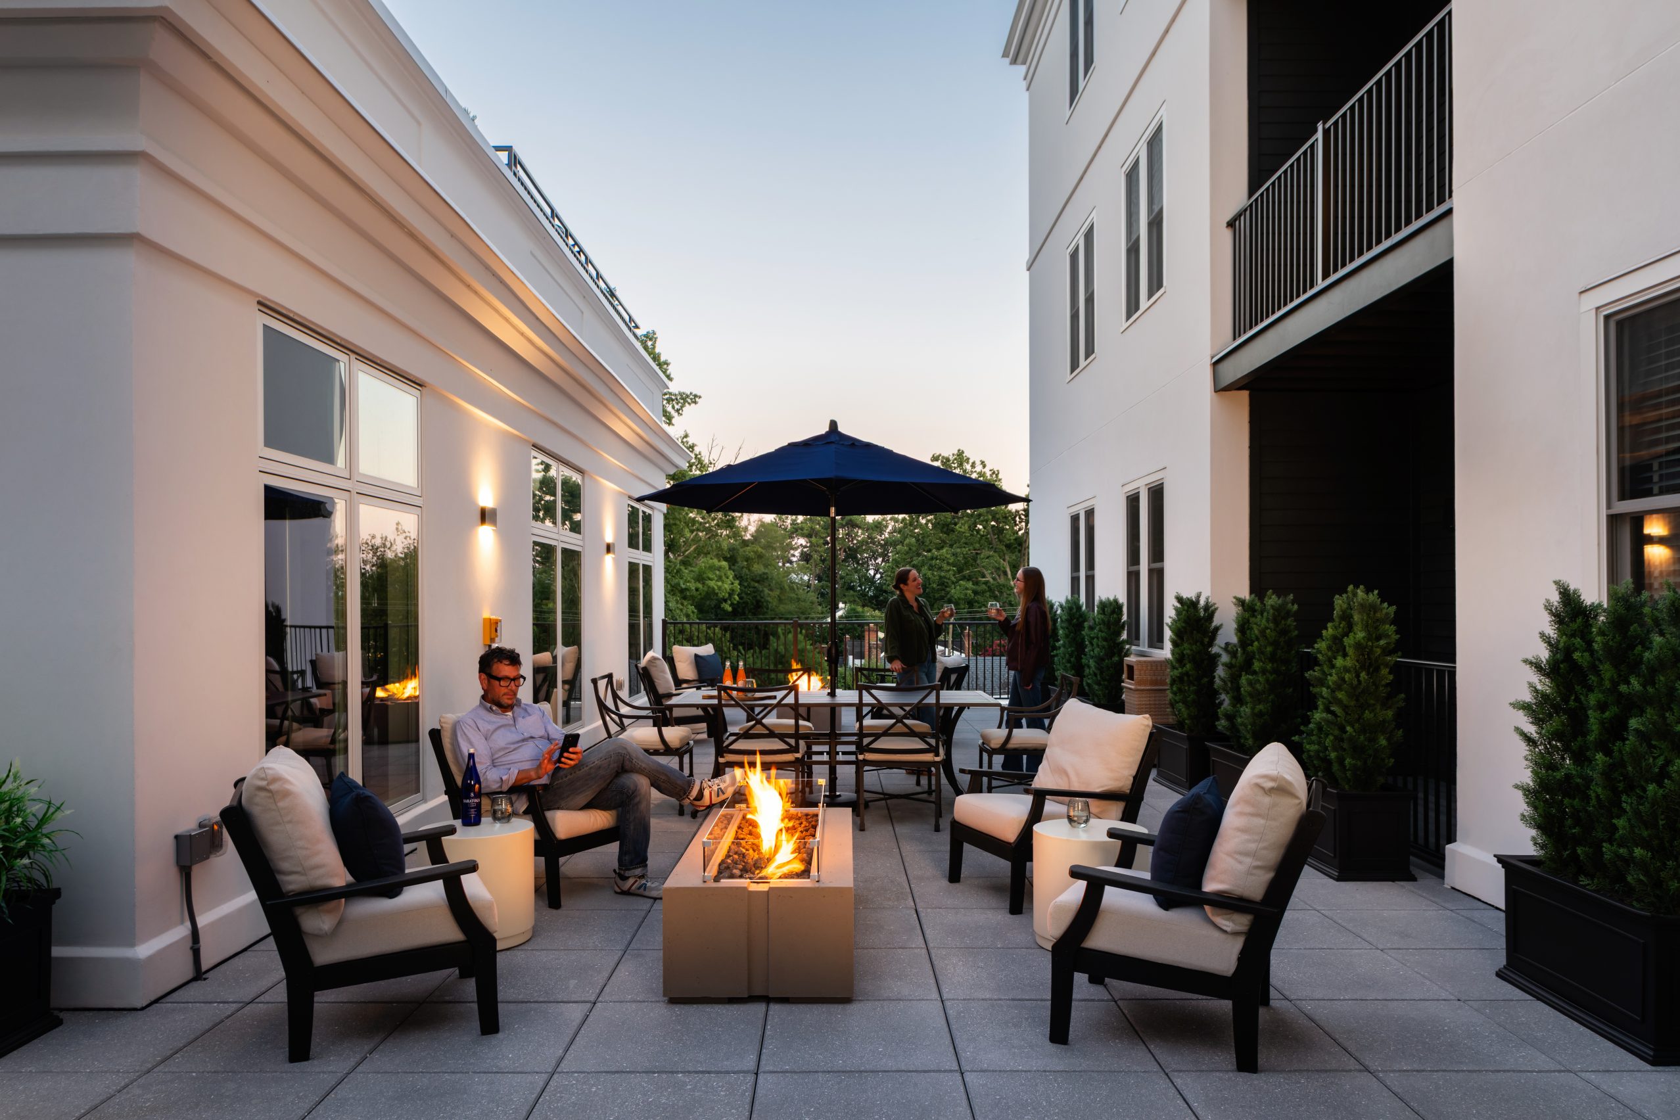
Outdoor amenities were programmed for year-round use with permanent grills, fireplaces, and privacy-focused landscaping. Supporting spaces, including the mail room and leasing office, were designed as front-of-house experiences with high visibility, natural light, and durable finishes. Art and storytelling elements incorporate local Virginia imagery and archival materials, reinforcing a sense of place while remaining cost-effective.